
Views















Address
10831 N Stonebridge Drive, Tucson, AZ
Price
$ 585,000
Property Attributes
- ID#22620831
- TypeSingle Family
- Listing Status Active Contingent
- CountyPima
- CityTucson
- AreaNorthwest
- NeighborhoodPreserve at Twin Peaks
- Zip85742
- StyleContemporary, Modern
- Year Built2024
- Taxes$ 4648
- Price$ 585,000
- Bedrooms4
- Full Bathrooms2
- Half Bathrooms1
- Sqr Footage2598
- Lot Size0.21 Acres
Data Source:
Multiple Listing Service of Southern Arizona
Property Description
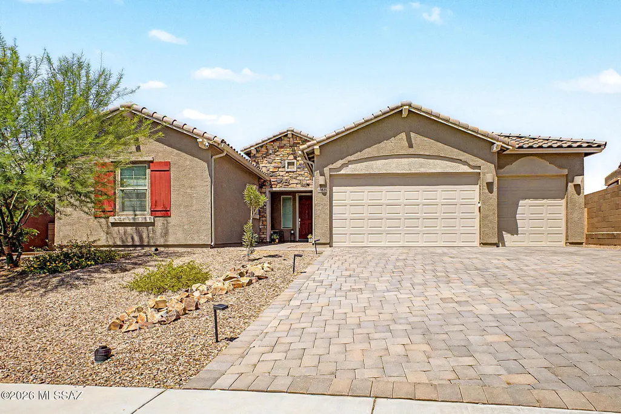
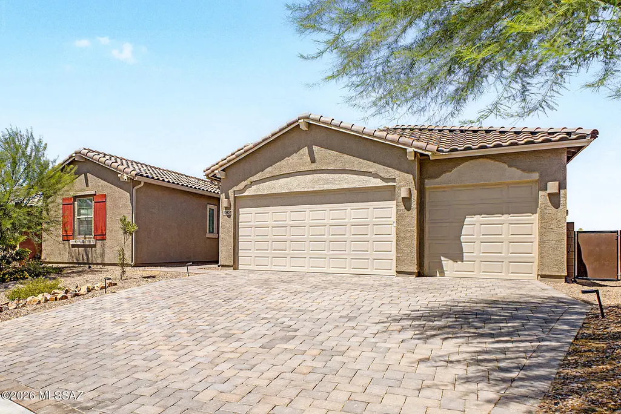
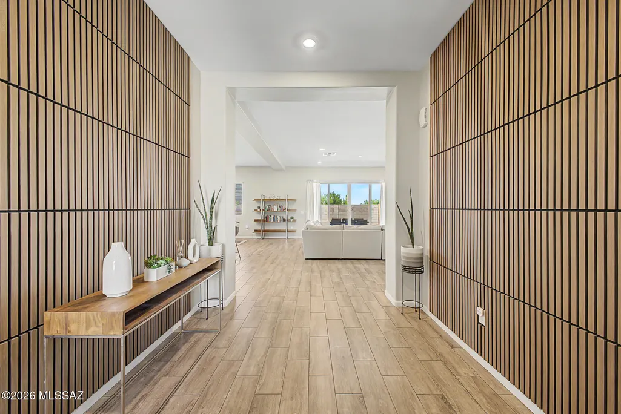
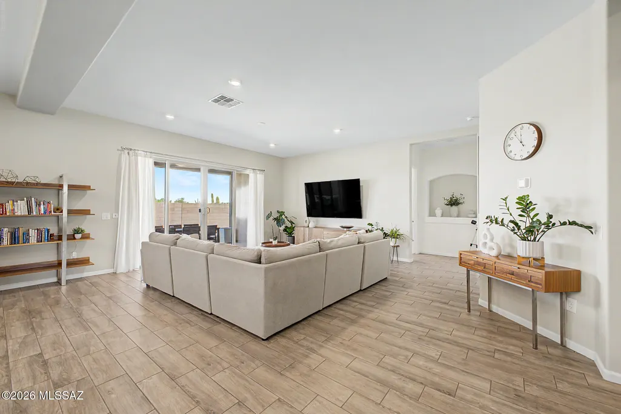
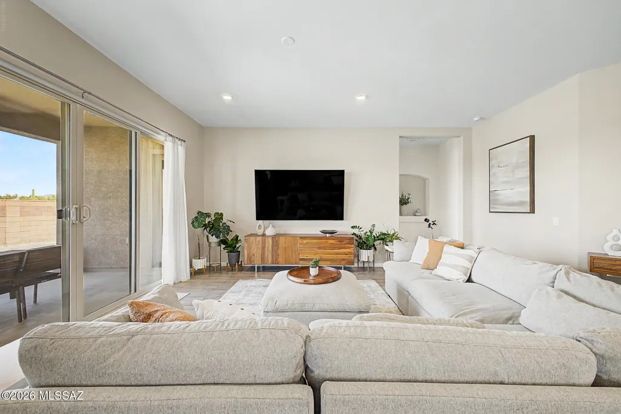
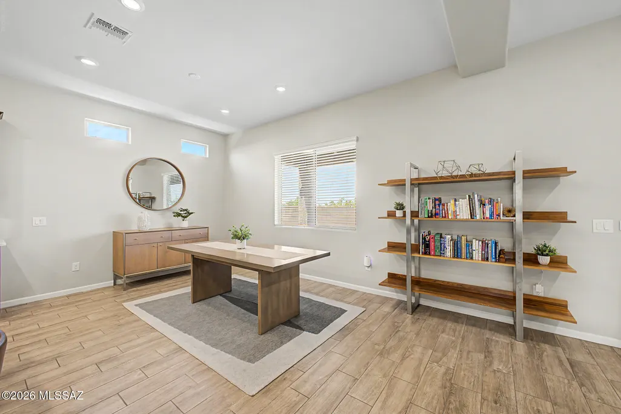
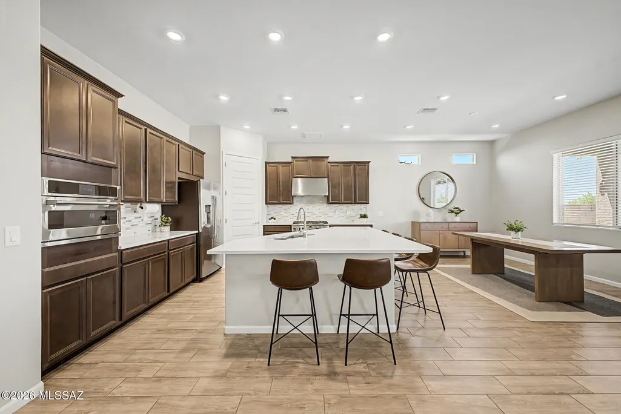
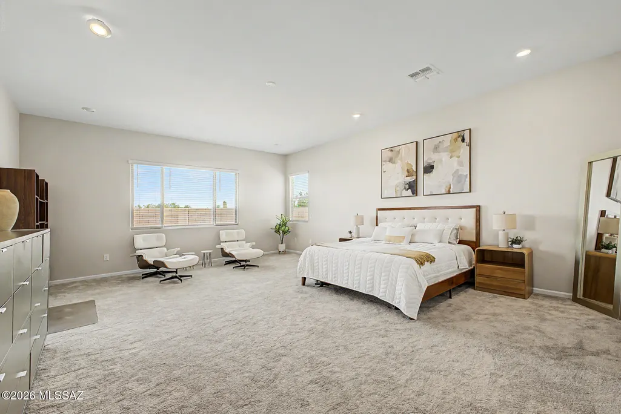
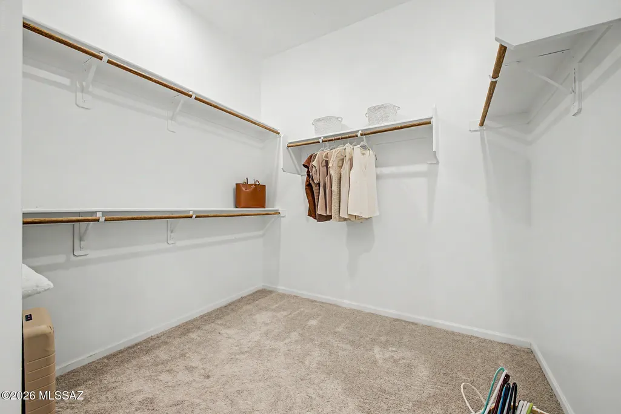
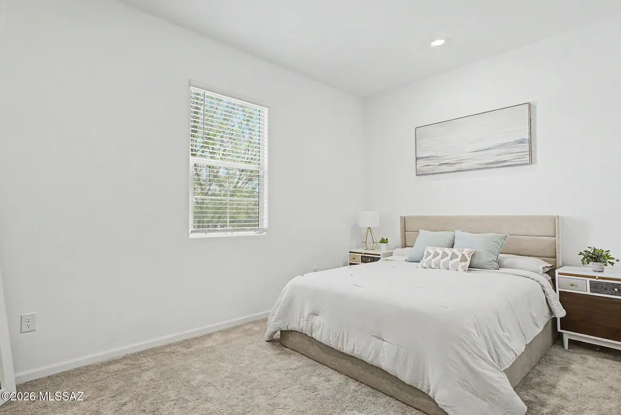
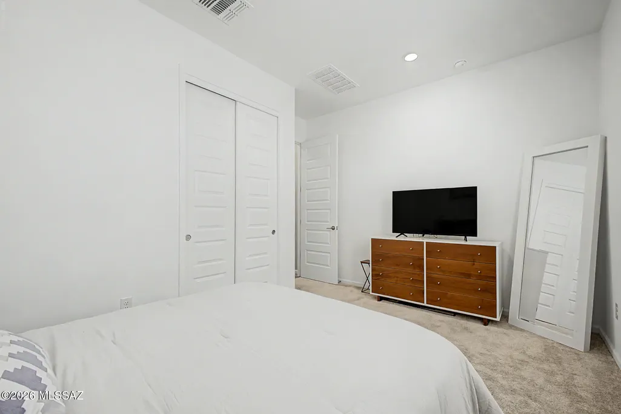
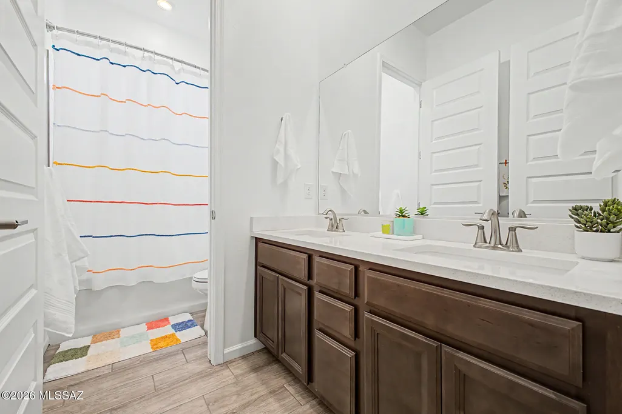
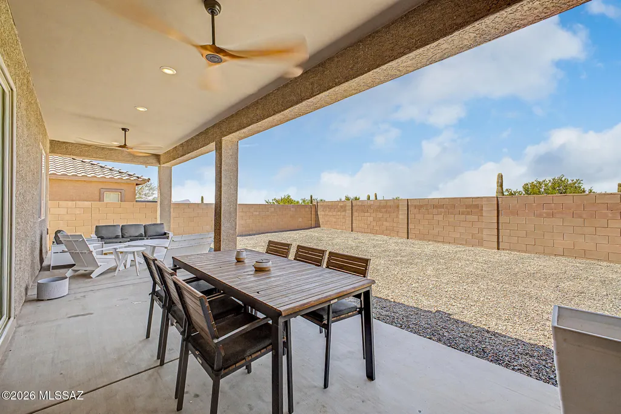
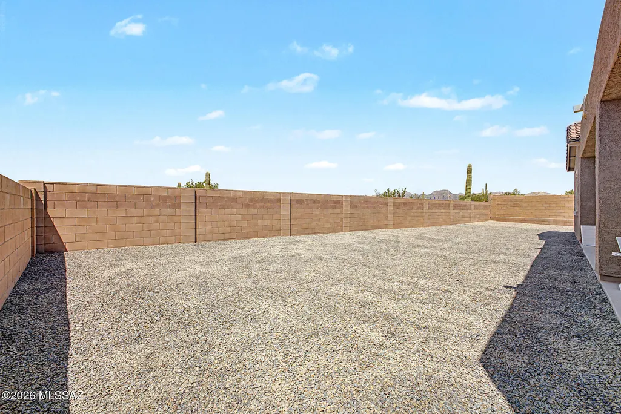
Your dream home is here! This stunning 4-bedroom showcases a 3-car garage, well-laid pavers, and a beautiful stone facade. An inviting foyer leads you to a captivating great room with high ceilings, recessed lighting, and attractive wood-look flooring. The spotless chef's kitchen comes with quartz counters, ample wood cabinetry with crown moulding, a stylish tile backsplash, stainless steel appliances, a pantry, and a large island with a breakfast bar for casual dining. The sizeable primary bedroom boasts soft carpeting, convenient backyard access, a lavish ensuite with dual sinks, a raindrop shower, and double walk-in closets. Imagine peaceful afternoons in the backyard, which offers a covered patio and breathtaking mountain views for a picturesque backdrop. Make this gem yours today!
General Features
| Living Area | 2598 |
|---|---|
| Heating | Natural Gas |
| Cooling | Central Air,Zoned,Ceiling Fans |
| Utilities | Sewer Connected |
| Roof | Tile |
| Appliances | Disposal,Dishwasher,Gas Range,Microwave |
| Zoning | Marana - F |
| HOA Fee | 76 |
| Garage Spaces | 3 |
| Association Fee Includes | Common Area Maint,Gated Community,Street Maint |
| Patio/Porch Features | Covered,Patio |
| Architectural Style | Contemporary,Modern |
| Pool Features | None |
| Security Features | Carbon Monoxide Detector(s),Smoke Detector(s) |
| Construction Materials | Frame - Stucco,Stone |
| Year Built | 2024 |
| View | Mountain(s),Residential |
| Township | 12 |
| Levels | One |
| Property Subtype | Single Family Residence |
| Tax Year | 2025 |
| Parcel Number | 216-26-0130 |
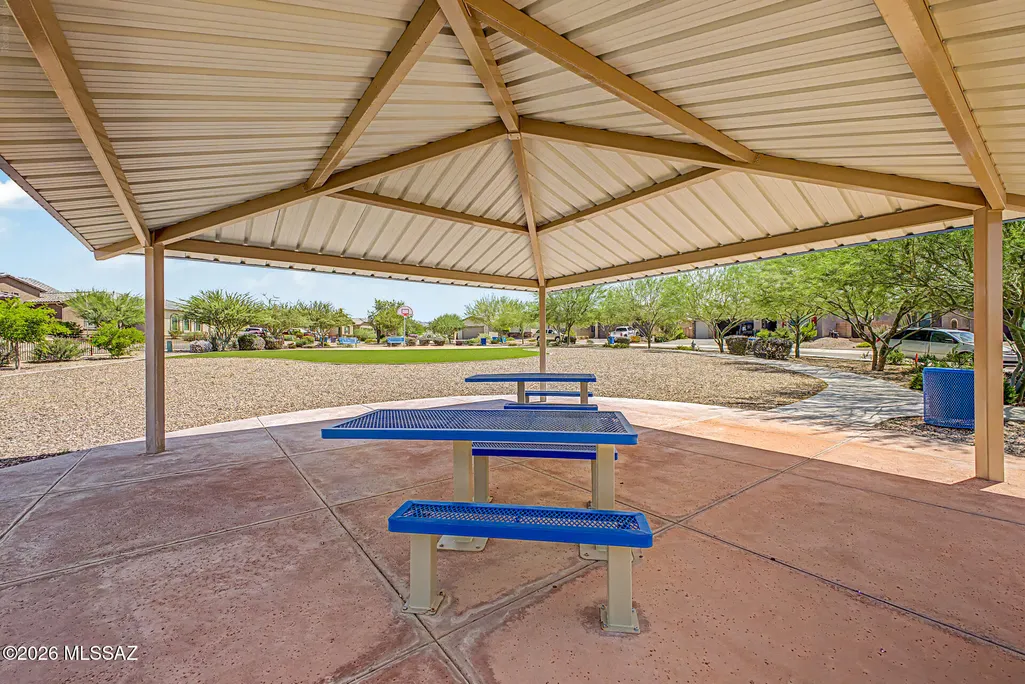
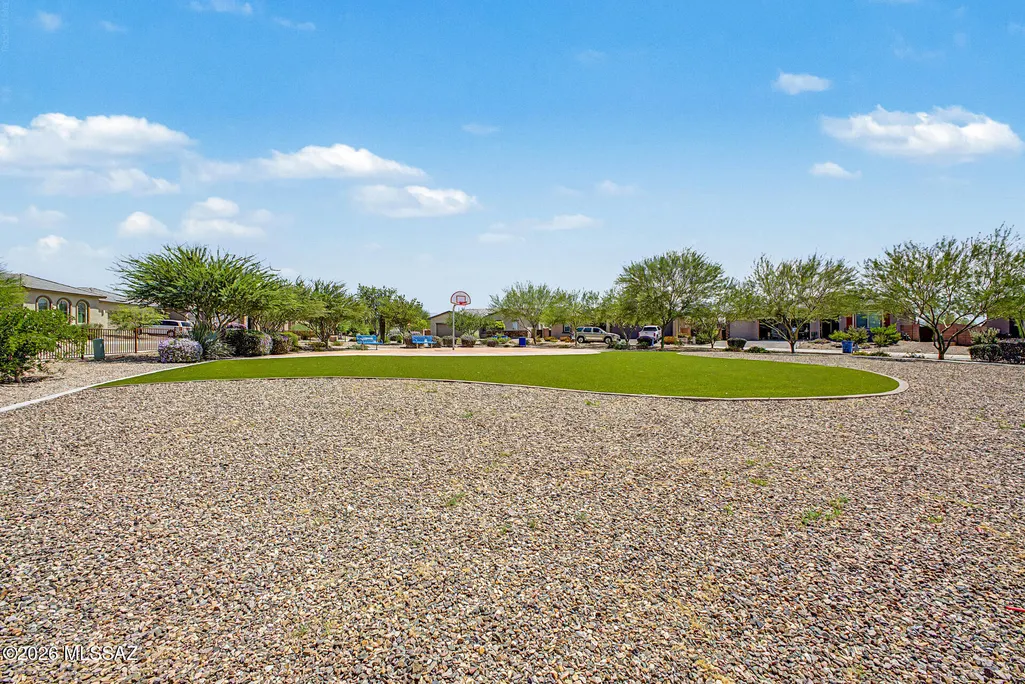
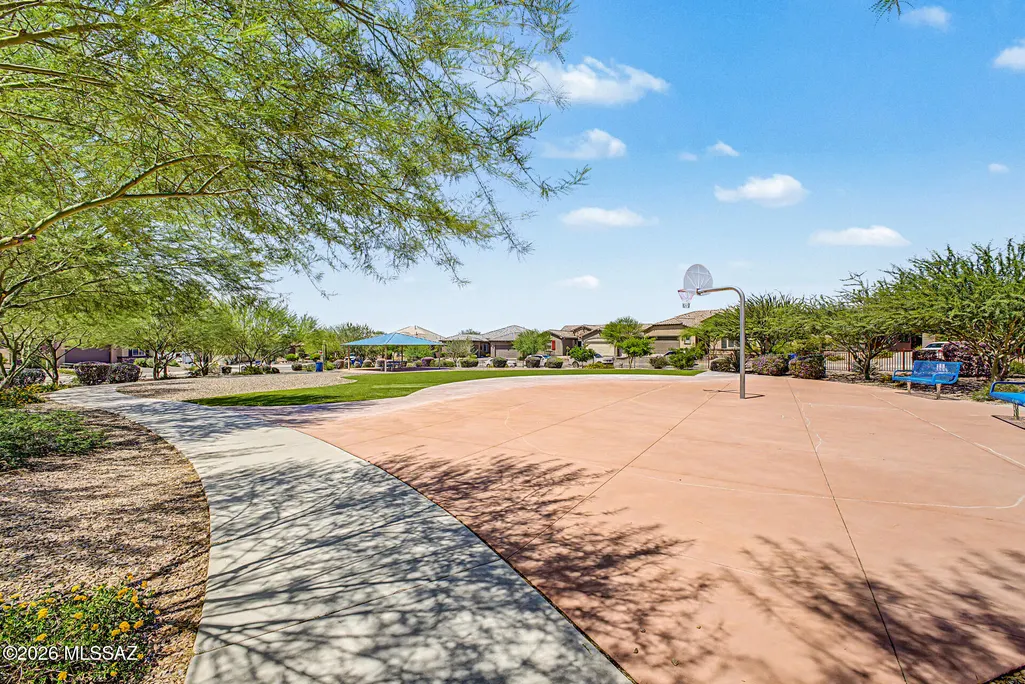
| Community Features | Paved Street,Basketball Court,Gated,Sidewalks,Park |
| Accessibility | None |
| Assoc Fee Paid Per | Quarterly |
| County | Pima |
| Property Type | Residential |
| Association Amenities | Other,Park |
| HOA | true |
| Attached Garage | true |
| Subdivision Name | Preserve at Twin Peaks |
| Facing Direction | South |
| Garage Y/N | No |
| Full Baths | 2 |
| Status | Active Contingent |
| Directions | Tangerine Rd & Twin Peaks Rd. Head south on W Twin Peaks Rd, Turn left onto W Camino De Manana, Turn right onto W Canyon Peak Way, Turn left onto N Stonebridge Dr. The property will be on the left. |
| High School | Mountain View |
| City | Tucson |
| Disclosures | Seller Prop Disclosure,Insurance Claims History Report |
| Association Name | Preserve Twin Peaks |
| High School District | Marana |
| MLS Area | Northwest |
| Lot Size Units | Acres |
| Lot Size Square Feet | 9322 |
| Carport Y/N | No |
| Spa Features | None |
| Elementary School | Degrazia |
| Land Lease Y/N | No |
| Tax Annual Amount | 4648.52 |
| Middle/Junior High School | Tortolita |
| Lease Renewal Y/N | No |
| MLS Area Minor | Northwest |
| Additional Parcels Y/N | No |
| Lease Considered Y/N | No |
| Rent Control Y/N | No |
| Standard Status | Active Under Contract |
| MobileHomeRemainsYN | No |
| Legal Description | Preserve At Twin Peaks Sq20200660138 Lot 6 |
| New Construction | None |
| Water Body Access Y/N | None |
Interior Features
| Interior Amenities | High Ceilings,Walk-In Closet(s),Kitchen Island |
|---|---|
| Flooring | Carpet,Ceramic Tile |
| Fireplace Features | None |
| Basement (Y/N) | false |
| Air Conditioning Y/N | true |
| Heating Y/N | true |
| Window Features | Double Pane Windows |
| Fireplace Y/N | false |
| Half Baths | 1 |
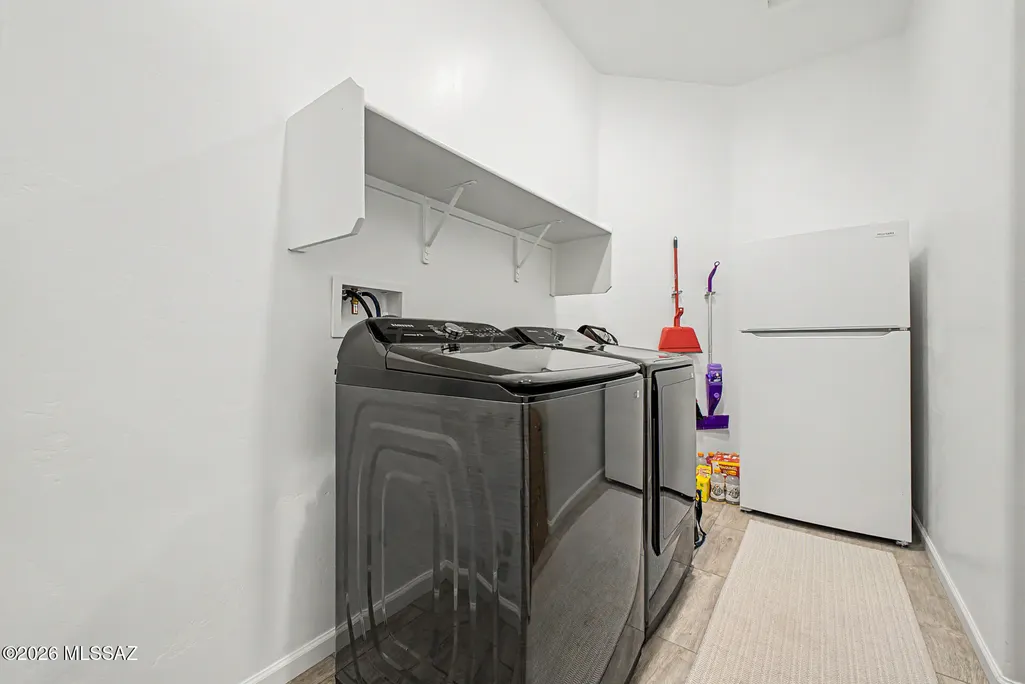
| Laundry Features | Dryer,Washer,Laundry Room |
| Total Bedrooms | 4 |
| LivingAreaSource | Assessor |
| Total Baths | 3 |
| Pantry | Closet |
Exterior Features
| Fencing | Block |
|---|---|
| Lot Features | Subdivided,North/South Exposure |
| Water Source | Other,Water Company |
| Lot Size Area | 0.21 |
| Spa | No |
| Building Area Total | 2598 |
| Lot Dimensions | 56-131-91-128 |
| Lot Size Acres | 0.21 |
| Road Surface Type | Paved |
| Lot Size Source | Assessor |
| Covered Spaces | 3 |
| Crops Included Y/N | No |
| Road Responsibility | HOA |
| Horse Y/N | false |
| Irrigation Water Rights Y/N | No |
Amenities
- Foreclosure
- Views
- Short Sale
- New Construction
- Adult 55+
- Lease To Own
- No HOA Fees
- Furnished
- Primary On Main
- Air Conditioning
- Seller Finance
- Green
- Fixer Upper
- Horse
- Golf
- Fireplace
- Deck
- Garage
- Basement
- Pool
Property vs Single Family Average in 85742
Price
Taxes
Year Built
In The Neighborhood
Oro Valley
$ 629,900
5087 W Rocky Stone Trail
Oro Valley, AZ 85742
- Type
- Single Family
- Size
- 2,203 SqFt
- Rooms
- 4 Beds + 2 Baths
 Keller Williams Southern Arizona
Reduced
Oro Valley
$ 610,000
10702 N Iron Peak Drive
Oro Valley, AZ 85742
- Type
- Single Family
- Size
- 2,167 SqFt
- Rooms
- 4 Beds + 2 Baths
Citiea
 © 2026 Arizona Regional Multiple Listing Service, Inc. All rights reserved. All information should be verified by the recipient and none is guaranteed as accurate by ARMLS. Information deemed to be reliable but not guaranteed. Listing broker has attempted to offer accurate data, but buyers are advised to confirm all items. Only IDX residential listings are displayed on this site. The information being provided is for consumers' personal, non-commercial use and may not be used for any purpose
 All information deemed reliable, but not guaranteed.Listing data provided & copyrighted © by (PAAR) Prescott Area Association of REALTORS®
 Northern Arizona Association of REALTORS® All information deemed reliable but not guaranteed. All properties are subject to prior sale, change or withdrawal. Neither listing broker(s) or information provider(s) shall be responsible for any typographical errors, misinformation, misprints and shall be held totally harmless. Listing(s) information is provided for consumer's personal, non-commercial use and may not be used for any purpose other than to identify prospective properties consumers may


