
Views












Address
11237 N Platte Drive, Tucson, AZ
Price
$ 455,000
Property Attributes
- ID#22621737
- TypeSingle Family
- Listing Status Active Contingent
- CountyPima
- CityTucson
- AreaNorthwest
- NeighborhoodMonterra Hills (1-187)
- Zip85737
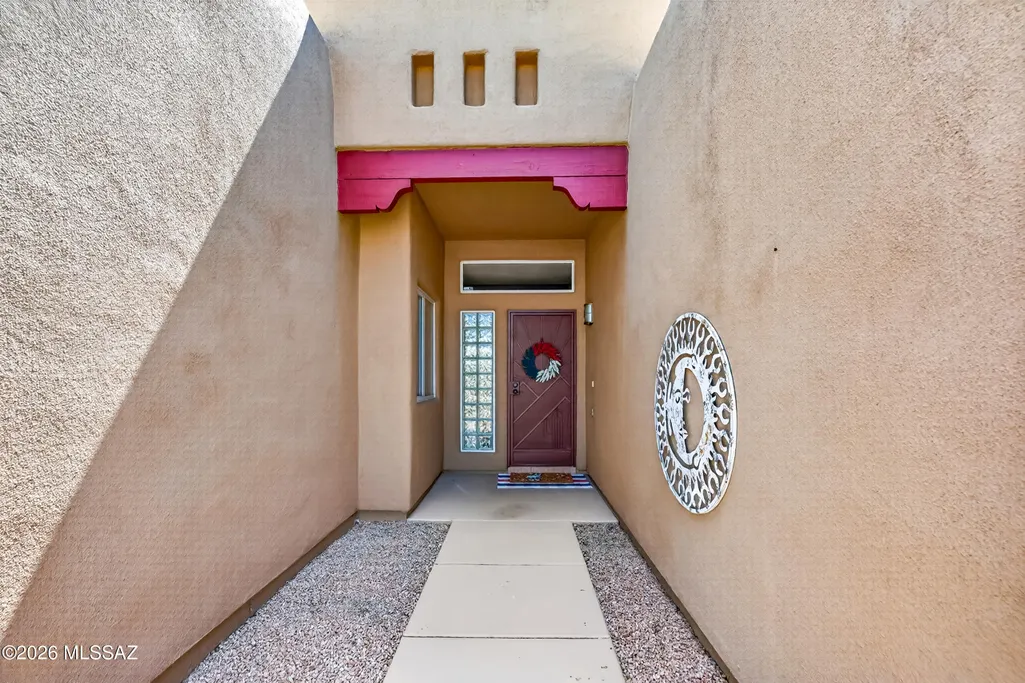
- StyleSanta Fe, Southwestern
- Year Built1997
- Taxes$ 3699
- Price$ 455,000
- Bedrooms3
- Full Bathrooms2
- Half Bathrooms0
- Sqr Footage2009
- Lot Size0.22 Acres
Data Source:
Multiple Listing Service of Southern Arizona
Property Description
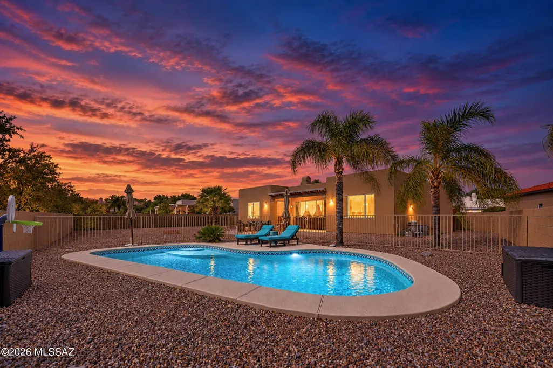
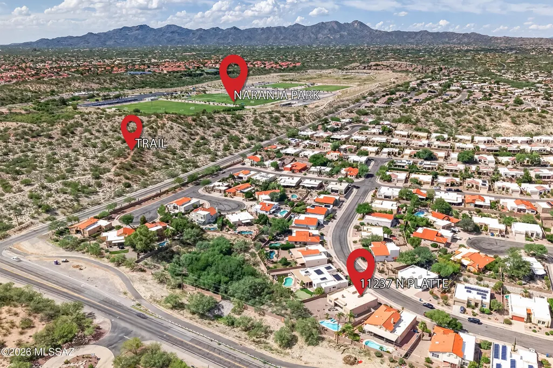
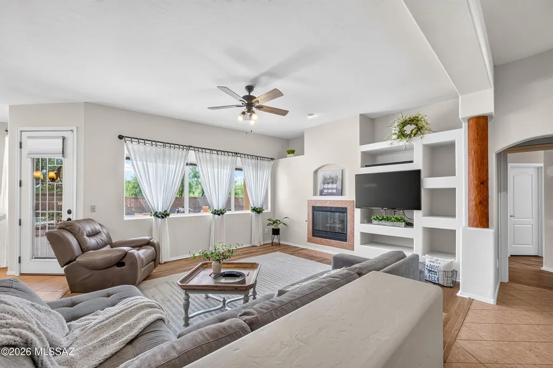
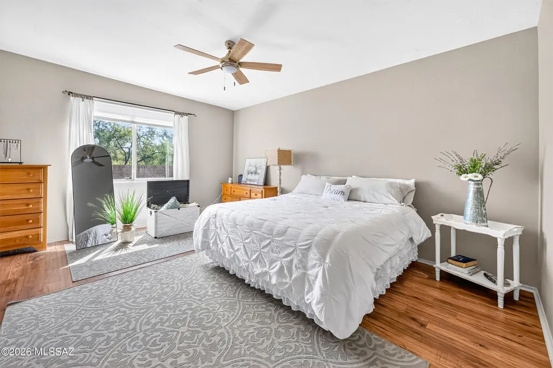
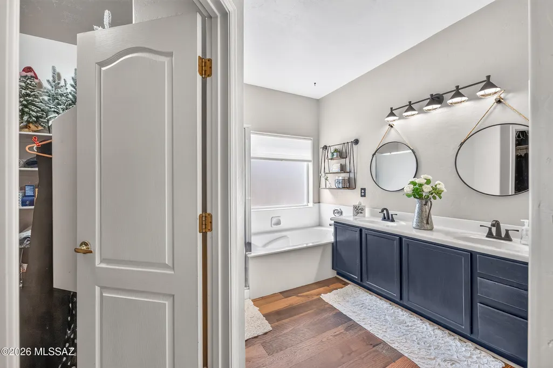
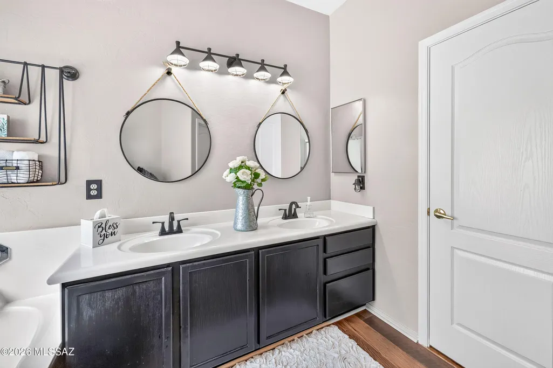
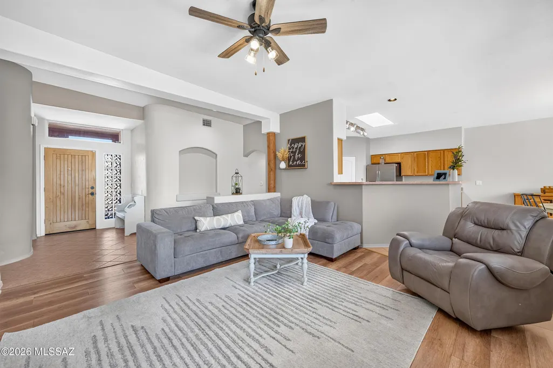
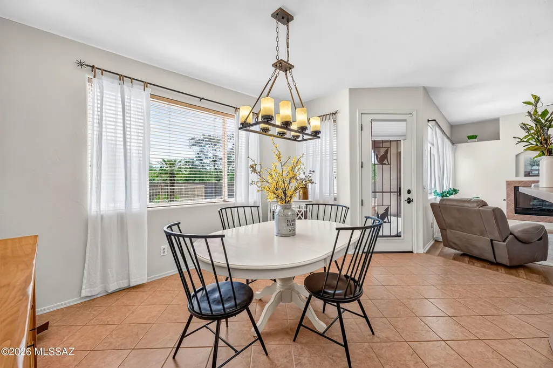
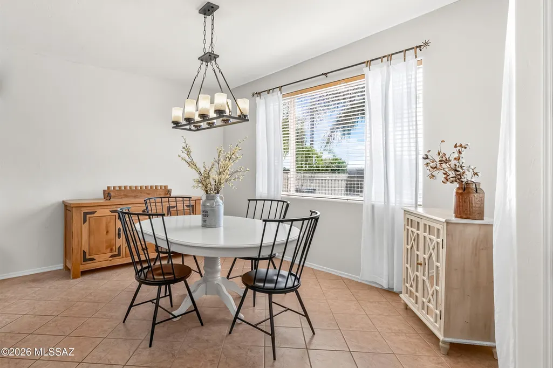
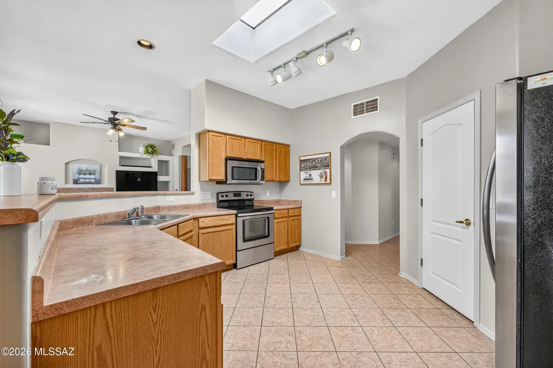
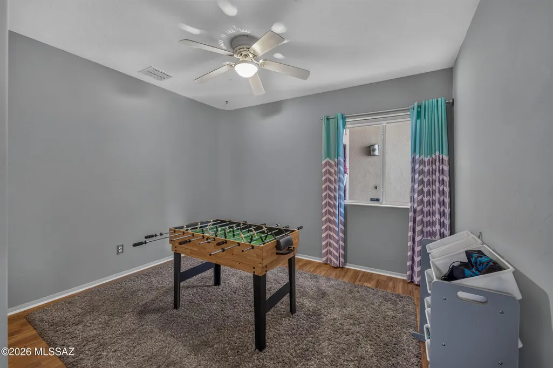
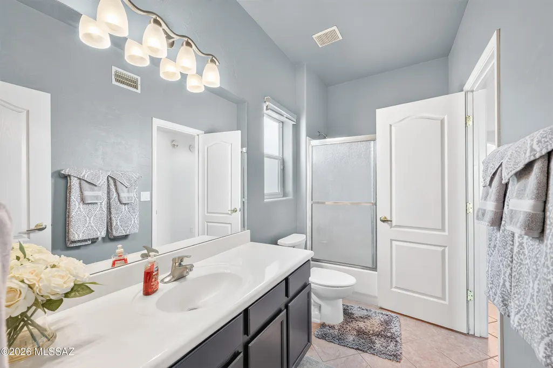
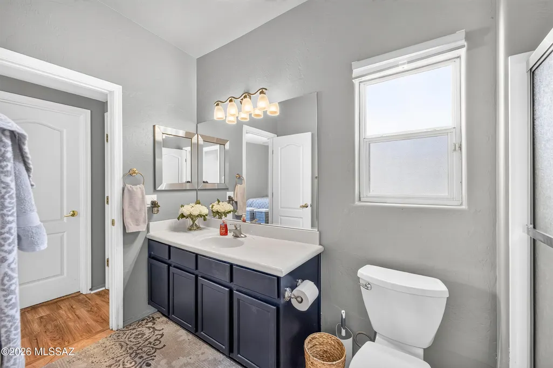
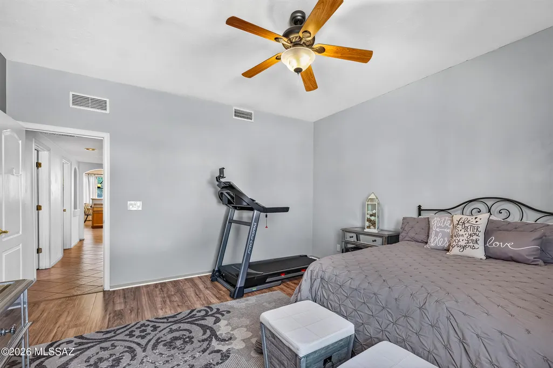
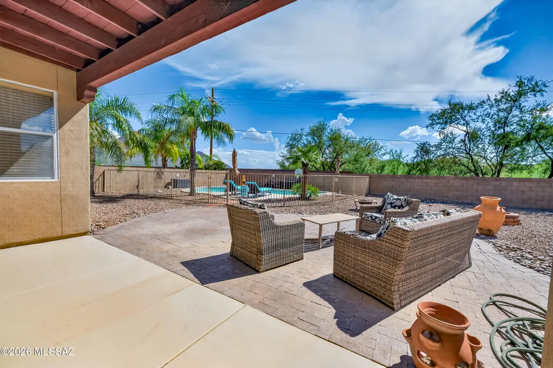
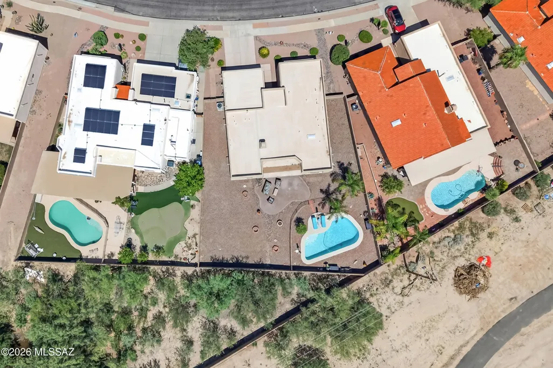
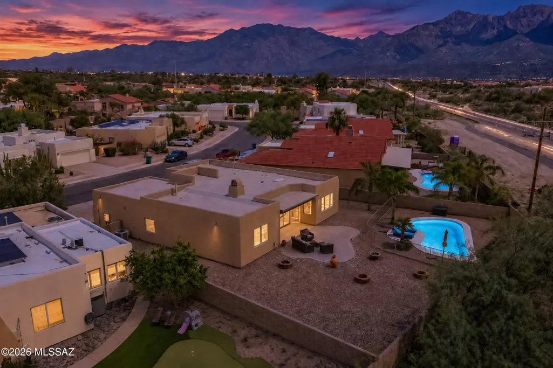
Come home to your Oro Valley lifestyle in the established Monterra Hills community! This inviting 3-bedroom, 2-bath single-story home offers approximately 2,009 sqft on a generous .22 acre lot, featuring a split bedroom floor plan ideal for privacy and flexibility featuring an en-suite bedroom that could be used for multigenerational living or welcoming guests. The heart of the home is designed for gathering, with a spacious family room featuring a gas fireplace and built-in entertainment center, flowing seamlessly into the dining area and kitchen. The primary suite also features a built-in entertainment center, adding comfort and functionality. Step outside and imagine mornings watching the sunrise over the mountains, sunny afternoons by the pool, and evenings under the Arizona sky. The sparkling pool adds a relaxing touch while the large lot and covered patio create endless possibilities for outdoor entertaining, gardening, creating a play area, or designing your own desert sanctuary. There is plenty of room and endless possibilities. Located in the desirable town of Oro Valley, with convenient walking access to Naranja Park, shopping, dining, recreation, golf, and everyday amenities minutes away. Your next chapter starts here!
General Features
| Living Area | 2009 |
|---|---|
| Heating | Forced Air,Natural Gas |
| Cooling | Central Air,Ceiling Fans |
| Utilities | Sewer Connected |
| Roof | Built-Up |
| Appliances | Disposal,Dishwasher,Electric Range,Microwave |
| Zoning | Oro Valley - PAD |
| HOA Fee | 24 |
| Garage Spaces | 2 |
| Association Fee Includes | Common Area Maint |
| Patio/Porch Features | Paver,Covered,Patio |
| Architectural Style | Santa Fe,Southwestern |
| Pool Features | Conventional,ENERGY STAR Qualified pool pump |
| Security Features | Carbon Monoxide Detector(s),Alarm Installed,Smoke Detector(s),Wrought Iron Security Door |
| Construction Materials | Frame - Stucco |
| Year Built | 1997 |
| View | Mountain(s),Sunrise,Sunset |
| Township | 12 |
| Levels | One |
| Property Subtype | Single Family Residence |
| Tax Year | 2025 |
| Parcel Number | 224010250 |
| Community Features | Paved Street,Jogging/Bike Path,Sidewalks,Walking Trail |
| Accessibility | Accessible Entrance,Level |
| Assoc Fee Paid Per | Semi-Annually |
| County | Pima |
| Property Type | Residential |
| HOA | true |
| Attached Garage | false |
| Subdivision Name | Monterra Hills (1-187) |
| Facing Direction | North |
| Garage Y/N | No |
| Full Baths | 2 |
| Status | Active Contingent |
| Directions | La Canada & Naranja E To Monterra Vista Dr, N To Windowmaker Rd E To Platte Dr, house is on right. |
| High School | Ironwood Ridge |
| City | Tucson |
| Disclosures | Seller Prop Disclosure,Insurance Claims History Report |
| Association Name | Monterra Hills |
| Entry Location | Unit Level |
| High School District | Amphitheater |
| MLS Area | Northwest |
| Lot Size Units | Acres |
| Lot Size Square Feet | 9536 |
| Carport Y/N | No |
| Spa Features | None |
| Elementary School | Painted Sky |
| Land Lease Y/N | No |
| Tax Annual Amount | 3699 |
| Middle/Junior High School | Coronado K-8 |
| Lease Renewal Y/N | No |
| MLS Area Minor | Northwest |
| Additional Parcels Y/N | No |
| Lease Considered Y/N | No |
| Rent Control Y/N | No |
| Standard Status | Active Under Contract |
| MobileHomeRemainsYN | No |
| Legal Description | MONTERRA HILLS LOT 22 |
| New Construction | None |
| Water Body Access Y/N | None |
Interior Features
| Interior Amenities | Walk-In Closet(s),Entrance Foyer |
|---|---|
| Flooring | Ceramic Tile,Laminate |
| Total Fireplaces | 1 |
| Fireplace Features | Family Room,Gas |
| Basement (Y/N) | false |
| Air Conditioning Y/N | true |
| Heating Y/N | true |
| Window Features | Double Pane Windows |
| Fireplace Y/N | true |
| Laundry Features | Dryer,Washer,Laundry Room |
| Total Bedrooms | 3 |
| LivingAreaSource | Assessor |
| Total Baths | 2 |
| Pantry | Closet |
Exterior Features
| Exterior Amenities | Native Plants,See Remarks |
|---|---|
| Fencing | Block |
| Parking Features | Other,Electric Door Opener |
| Lot Features | Borders Common Area,Decorative Gravel,Sprinkler/Drip,Sprinklers In Front |
| Water Source | Water Company |
| Lot Size Area | 0.22 |
| Spa | No |
| Building Area Total | 2009 |
| Lot Dimensions | 63 X 131 X 92 X 120 |
| Lot Size Acres | 0.22 |
| Road Surface Type | Paved |
| Lot Size Source | Assessor |
| Covered Spaces | 2 |
| Crops Included Y/N | No |
| Road Responsibility | City |
| Horse Y/N | false |
| Irrigation Water Rights Y/N | No |
Amenities
- Foreclosure
- Views
- Short Sale
- New Construction
- Adult 55+
- Lease To Own
- No HOA Fees
- Furnished
- Primary On Main
- Air Conditioning
- Seller Finance
- Green
- Fixer Upper
- Horse
- Golf
- Fireplace
- Deck
- Garage
- Basement
- Pool
Property vs Single Family Average in 85737
Price
Taxes
Year Built

 © 2026 Arizona Regional Multiple Listing Service, Inc. All rights reserved. All information should be verified by the recipient and none is guaranteed as accurate by ARMLS. Information deemed to be reliable but not guaranteed. Listing broker has attempted to offer accurate data, but buyers are advised to confirm all items. Only IDX residential listings are displayed on this site. The information being provided is for consumers' personal, non-commercial use and may not be used for any purpose
 All information deemed reliable, but not guaranteed.Listing data provided & copyrighted © by (PAAR) Prescott Area Association of REALTORS®
 Northern Arizona Association of REALTORS® All information deemed reliable but not guaranteed. All properties are subject to prior sale, change or withdrawal. Neither listing broker(s) or information provider(s) shall be responsible for any typographical errors, misinformation, misprints and shall be held totally harmless. Listing(s) information is provided for consumer's personal, non-commercial use and may not be used for any purpose other than to identify prospective properties consumers may


