
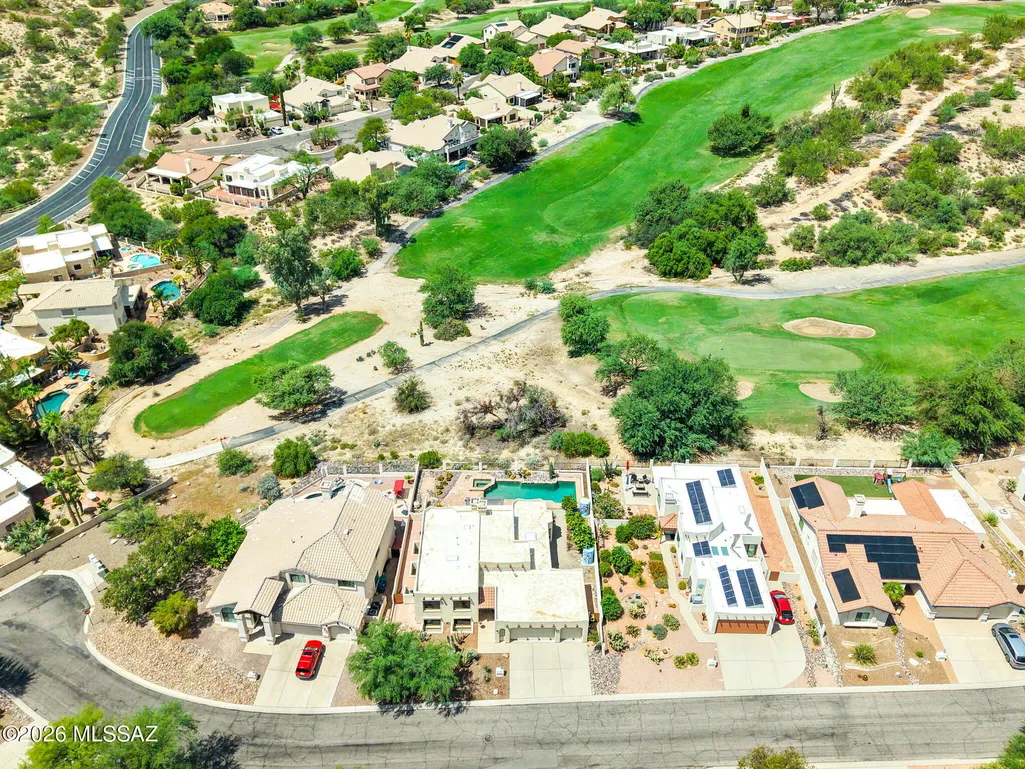
Views - Golf Course














Address
10613 N Thunder Hill Place, Oro Valley, AZ
Price
$ 625,000
Property Attributes
- ID#22621262
- TypeSingle Family
- Listing Status Active Contingent
- CountyPima
- CityOro Valley
- AreaNorthwest
- NeighborhoodCanada Hills - Village 9C (1-39)
- Zip85737
- StyleSanta Fe
- Year Built1991
- Taxes$ 4936
- Price$ 625,000
- Bedrooms5
- Full Bathrooms3
- Half Bathrooms1
- Sqr Footage2892
- Lot Size0.19 Acres
Data Source:
Multiple Listing Service of Southern Arizona
Property Description
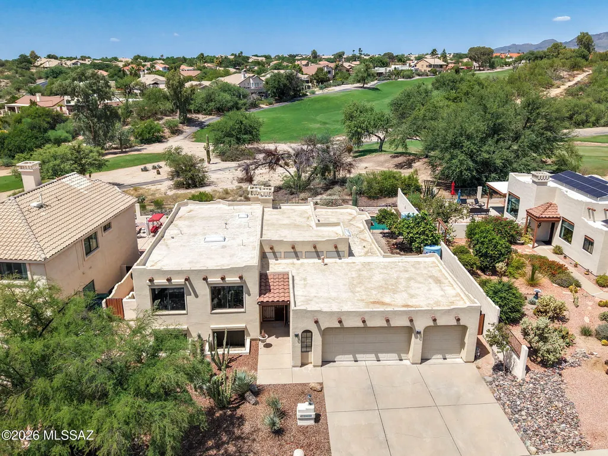
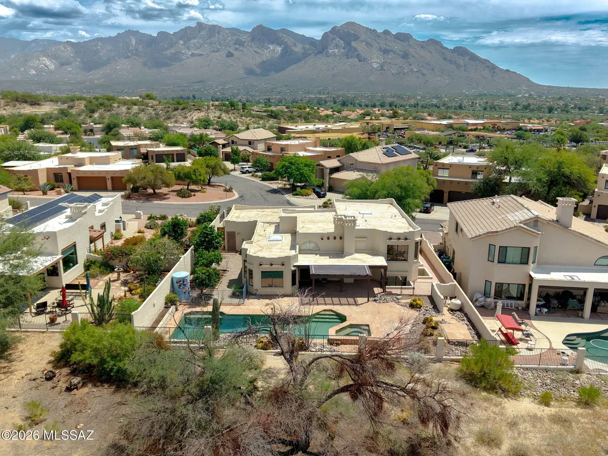
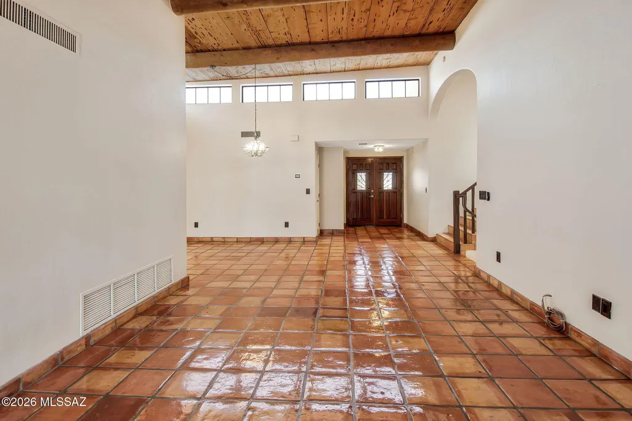
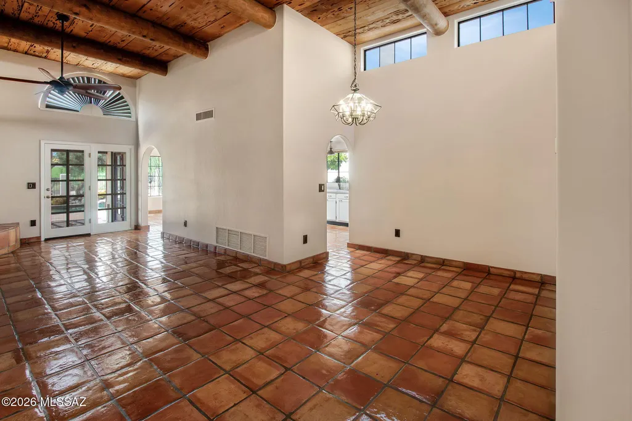
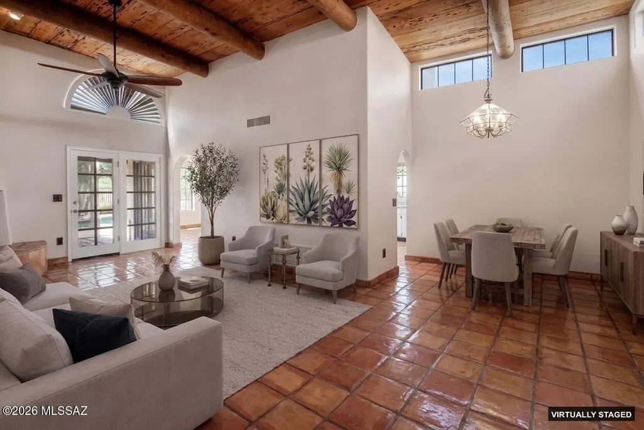
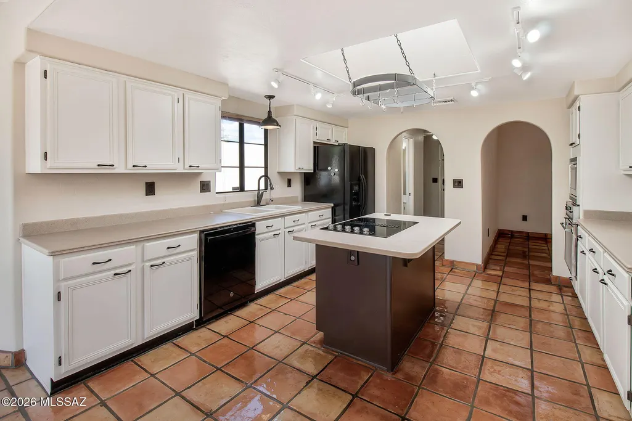
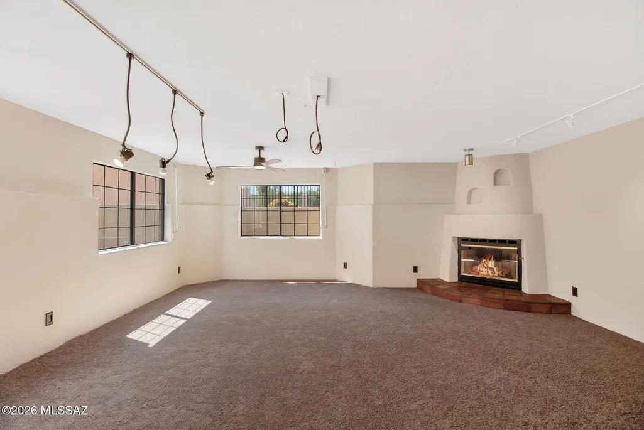
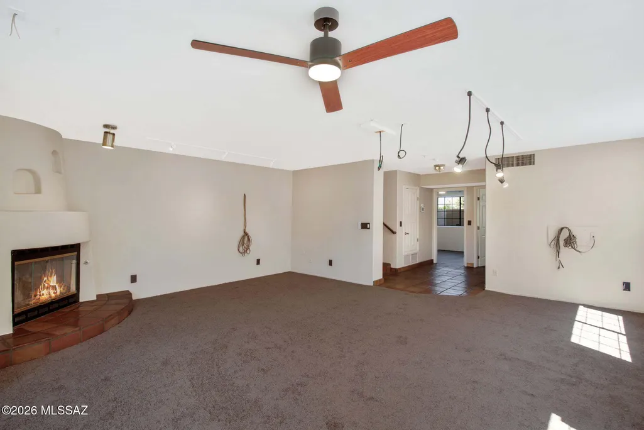
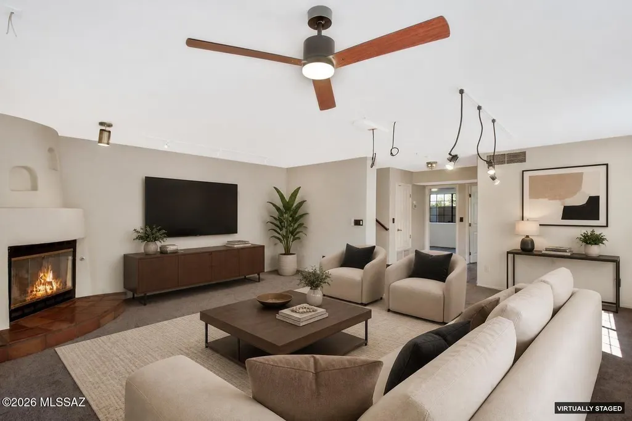
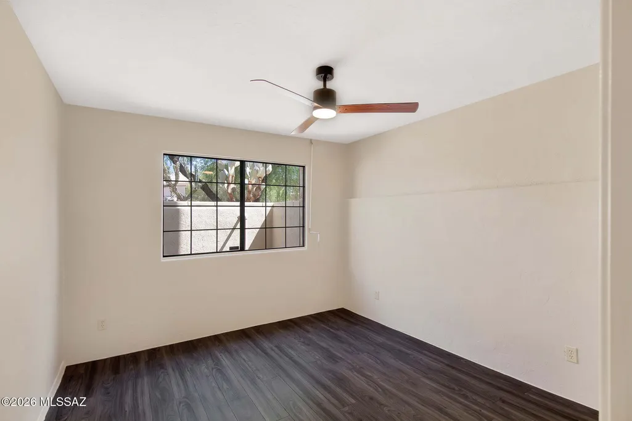
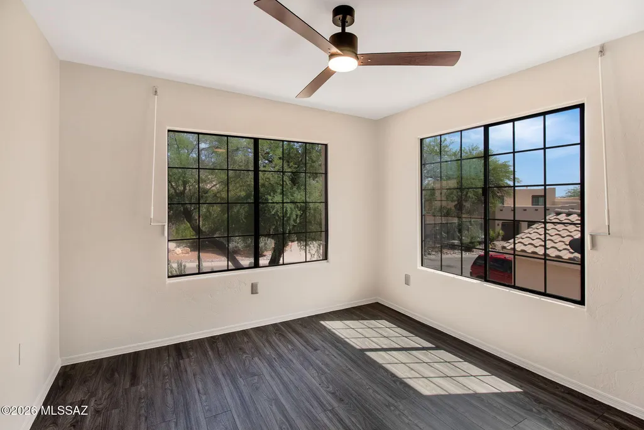
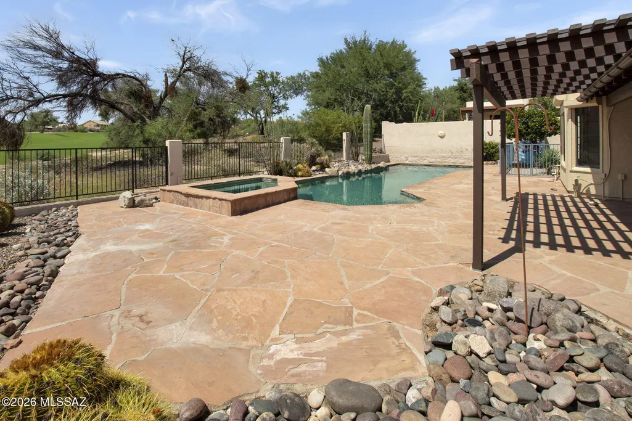
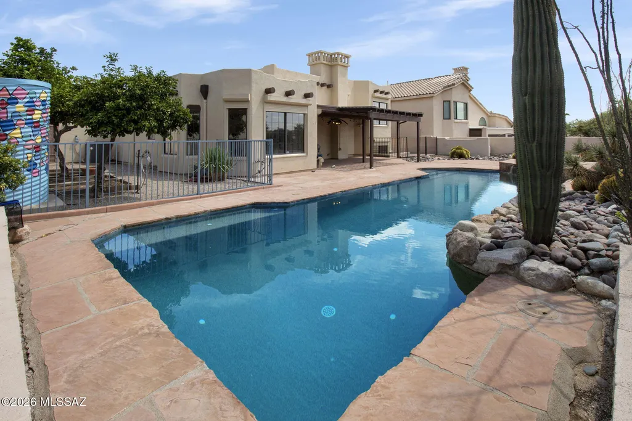
Priced $625,000-$650,000. Canada Hills doesn't turn over often, and 10613 N Thunder Hill shows why owners stay put. This tri-level, 5 bed, 3.5 bath, nearly 3000sqft home is set beautifully against the Canada Course at El Conquistador with sparkling pool, spa, and plenty of space for entertaining. The side yard boasts 1500 gallon water storage tanks, with planter boxes and mature citrus trees. This property has gorgeous Saltillo tile and soaring ceilings on the main level, with a spacious kitchen and breakfast bar. Everything has been meticulously maintained, including two newer HVAC systems, brand new electric stovetop on the kitchen island, brand new skylights, interior freshly painted top to bottom. The basement has brand new carpet, and is pre-wired for surround sound. The three-car garage has plenty of room for your vehicles, tools, plenty of storage space with extended length and width. It also includes electrical for your EV or power tools and has its own door leading to the side/rear yard. Step outside and you are walking distance to 36 holes of championship golf at El Conquistador, The Oro Valley Community Center, which includes a workout facility, lap pool, tennis and pickleball courts and restaurant, The Overlook. Also, Ihe Oro Valley Public Library, Fry's grocery store, local restaurants, coffee shops and the extensive trail system Oro Valley is known for.
General Features
| Living Area | 2892 |
|---|---|
| Heating | Forced Air,Natural Gas,Heat Pump |
| Cooling | Central Air,Dual,Gas,Ceiling Fans |
| Utilities | Sewer Connected |
| Roof | Built-Up,Built-Up - Reflect |
| Appliances | Convection Oven,Dishwasher,Electric Cooktop,Exhaust Fan,Freezer,Gas Hookup Available,Gas Oven,Microwave,Refrigerator,Reverse Osmosis |
| Zoning | Oro Valley - PAD |
| HOA Fee | 10 |
| Garage Spaces | 3 |
| Association Fee Includes | Blanket Ins Policy,Common Area Maint,Street Maint |
| Patio/Porch Features | Covered,Patio |
| Architectural Style | Santa Fe |
| Pool Features | Conventional |
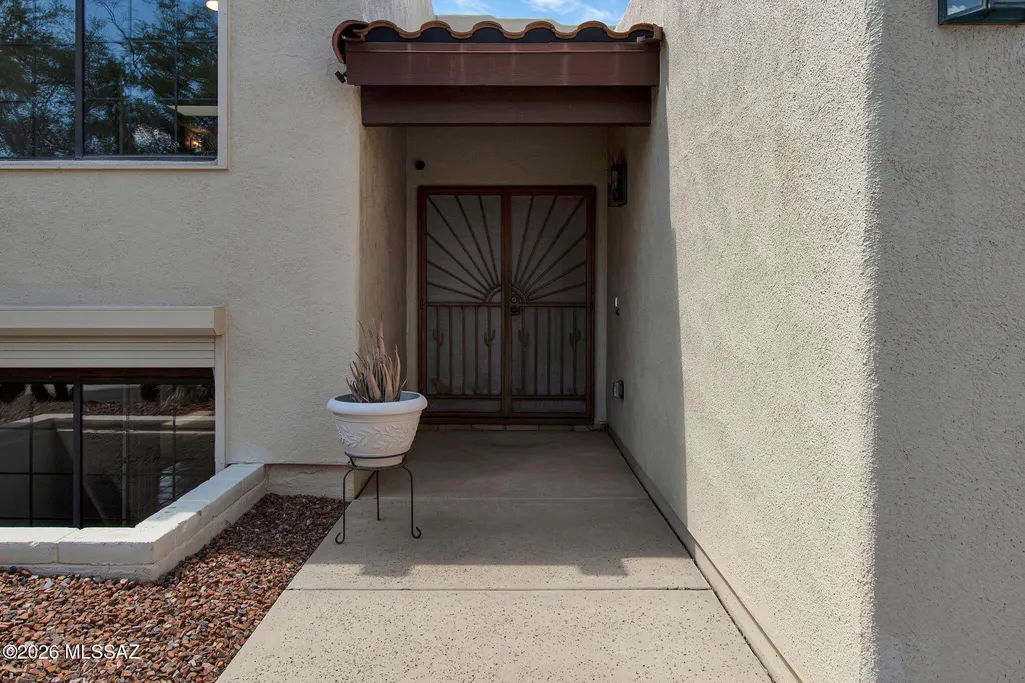
| Security Features | Rolling Security Shutters,Security Screens,Wrought Iron Security Door |
| Construction Materials | Frame,Frame - Stucco,Stucco Finish |
| Year Built | 1991 |
| View | Mountain(s),Sunrise,Sunset,Golf Course |
| Township | 12 |
| Levels | Multi/Split |
| Property Subtype | Single Family Residence |
| Tax Year | 2025 |
| Parcel Number | 224242190 |
| Community Features | None |
| Accessibility | None |
| Assoc Fee Paid Per | Annually |
| County | Pima |
| Property Type | Residential |
| Association Amenities | None |
| HOA | true |
| Attached Garage | true |
| Subdivision Name | Canada Hills - Village 9C (1-39) |
| Facing Direction | East |
| Garage Y/N | No |
| Other Structures | Kennel/Dog Run |
| Full Baths | 3 |
| Status | Active Contingent |
| Directions | From La Canada, W on Canada Hills Dr, N on Fallen Leaf To Thunder Hill. |
| High School | Ironwood Ridge |
| City | Oro Valley |
| Disclosures | Seller Prop Disclosure,Insurance Claims History Report |
| Association Name | Canada Hills Assoc. |
| High School District | Amphitheater |
| MLS Area | Northwest |
| Lot Size Units | Acres |
| Lot Size Square Feet | 8357 |
| Carport Y/N | No |
| Spa Features | Other,Conventional |
| Elementary School | Wilson K-8 |
| Land Lease Y/N | No |
| Tax Annual Amount | 4936 |
| Middle/Junior High School | Wilson K-8 |
| Lease Renewal Y/N | No |
| MLS Area Minor | Northwest |
| Additional Parcels Y/N | No |
| Lease Considered Y/N | No |
| Rent Control Y/N | No |
| Virtual Tour | https://www.zillow.com/view-imx/f22b1aff-b503-4691-a8cf-81bb8aa883b5/?utm_source=captureapp |
| Standard Status | Active Under Contract |
| MobileHomeRemainsYN | No |
| Legal Description | CANADA HILLS VILLAGE 9C LOT 32 |
| New Construction | None |
| Water Body Access Y/N | None |
Interior Features
| Interior Amenities | High Ceilings,Beamed Ceilings,Walk-In Closet(s),Kitchen Island |
|---|---|
| Flooring | Mexican Tile,Carpet,Vinyl |
| Total Fireplaces | 2 |
| Fireplace Features | Family Room,Living Room,Bee Hive,Gas |
| Basement (Y/N) | true |
| Air Conditioning Y/N | true |
| Heating Y/N | true |
| Window Features | Bay Window(s),Double Pane Windows |
| Fireplace Y/N | true |
| Half Baths | 1 |
| Laundry Features | Electric Dryer Hookup,Laundry Room,Gas Dryer Hookup |
| Total Bedrooms | 5 |
| LivingAreaSource | Assessor |
| Total Baths | 4 |
| Pantry | Closet |
| Reverse Osmosis | true |
Exterior Features
| Exterior Amenities | Rain Barrel/Cistern(s) |
|---|---|
| Fencing | Stucco Finish,Wrought Iron |
| Parking Features | Electric Door Opener,Extended Length,Oversized,Electric Vehicle Charging Station(s) |
| Lot Features | East/West Exposure,On Golf Course,Subdivided,Decorative Gravel,Graded,Shrubs |
| Water Source | Public |
| Lot Size Area | 0.19 |
| Spa | No |
| Building Area Total | 2892 |
| Lot Dimensions | 114x75x111x75 |
| Lot Size Acres | 0.19 |
| Road Surface Type | Paved |
| Lot Size Source | Appraiser |
| Covered Spaces | 3 |
| Crops Included Y/N | No |
| Road Responsibility | City |
| Horse Y/N | false |
| Irrigation Water Rights Y/N | No |
Amenities
- Foreclosure
- Views
- Short Sale
- New Construction
- Adult 55+
- Lease To Own
- No HOA Fees
- Furnished
- Primary On Main
- Air Conditioning
- Seller Finance
- Green
- Fixer Upper
- Horse
- Golf
- Fireplace
- Deck
- Garage
- Basement
- Pool
Property vs Single Family Average in 85737
Price
Taxes
Year Built
 © 2026 Arizona Regional Multiple Listing Service, Inc. All rights reserved. All information should be verified by the recipient and none is guaranteed as accurate by ARMLS. Information deemed to be reliable but not guaranteed. Listing broker has attempted to offer accurate data, but buyers are advised to confirm all items. Only IDX residential listings are displayed on this site. The information being provided is for consumers' personal, non-commercial use and may not be used for any purpose
 The data relating to real estate listings on this website comes in part from the Internet Data Exchange (IDX) program of Multiple Listing Service of Southern Arizona. IDX information is provided exclusively for consumers' personal, non-commercial use and may not be used for any purpose other than to identify prospective properties consumers may be interested in purchasing. Listings provided by brokerages other than AZ Realty & Rentals are identified with the MLSSAZ IDX Logo. All Information Is Deemed
 All information deemed reliable, but not guaranteed.Listing data provided & copyrighted © by (PAAR) Prescott Area Association of REALTORS®
 Northern Arizona Association of REALTORS® All information deemed reliable but not guaranteed. All properties are subject to prior sale, change or withdrawal. Neither listing broker(s) or information provider(s) shall be responsible for any typographical errors, misinformation, misprints and shall be held totally harmless. Listing(s) information is provided for consumer's personal, non-commercial use and may not be used for any purpose other than to identify prospective properties consumers may


