
Views



















Address
8633 N Egrets Rest Lane, Tucson, AZ
Price
$ 489,000
Property Attributes
- ID#22620048
- TypeSingle Family
- Listing Status Active Contingent
- CountyPIMA
- CityTucson
- AreaNorthwest
- NeighborhoodHardy 30
- Zip85742
- StyleContemporary,Bungalow
- Year Built2019
- Taxes$ 3883
- Price$ 489,000
- Bedrooms3
- Full Bathrooms2
- Half Bathrooms1
- Sqr Footage2230
- Lot Size0.14 Acres
Data Source:
Multiple Listing Service of Southern Arizona
Property Description
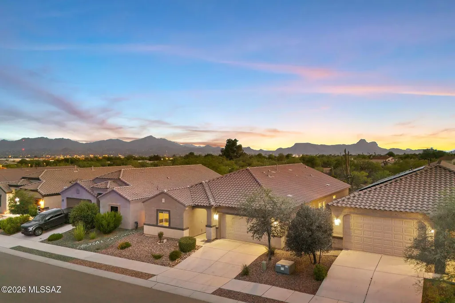
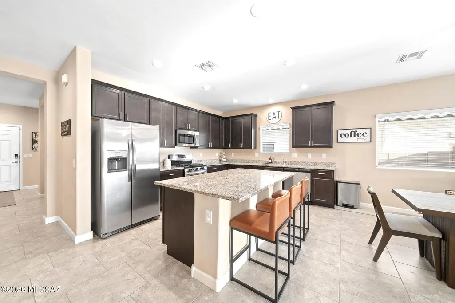
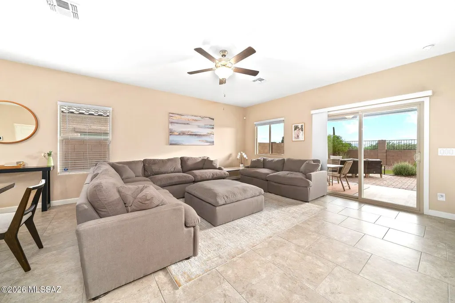
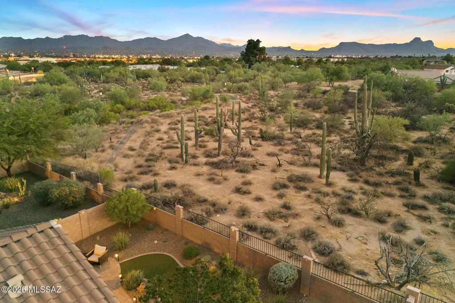
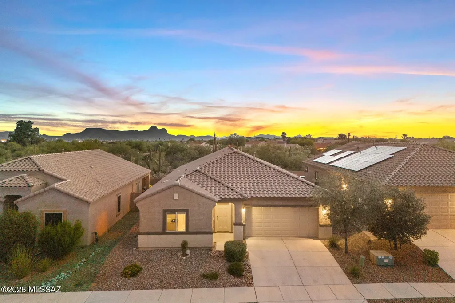
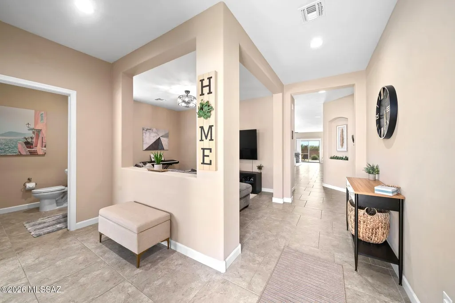
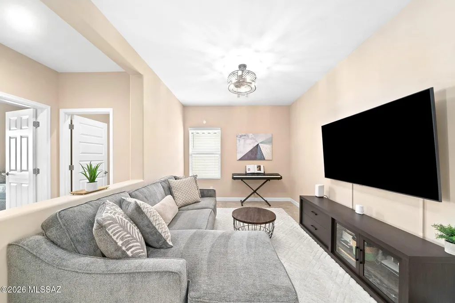
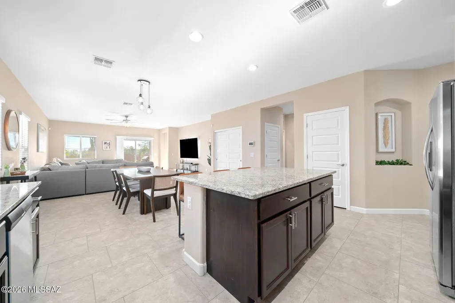
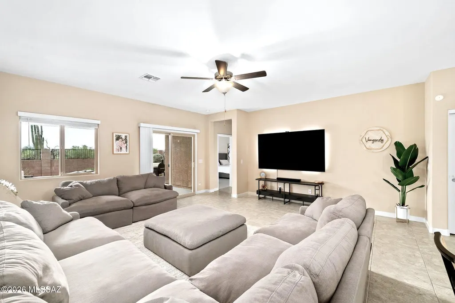
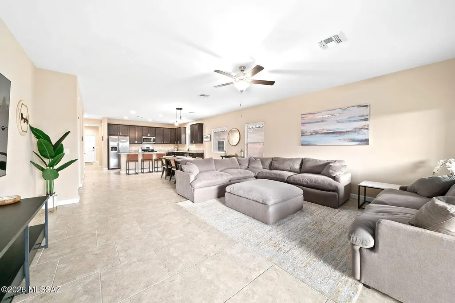
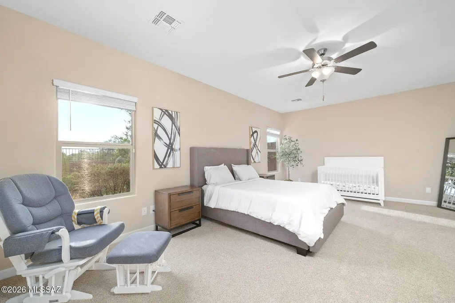
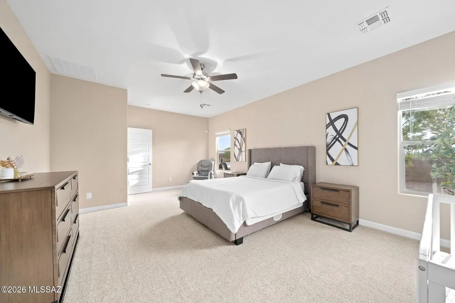
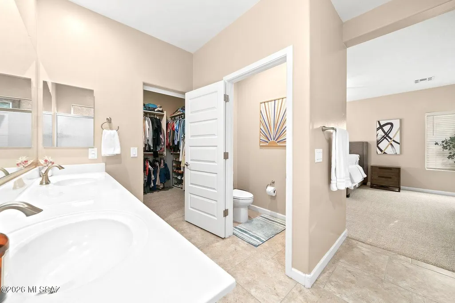
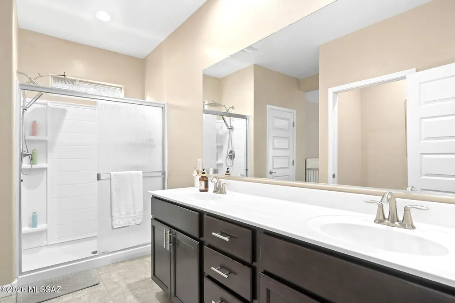
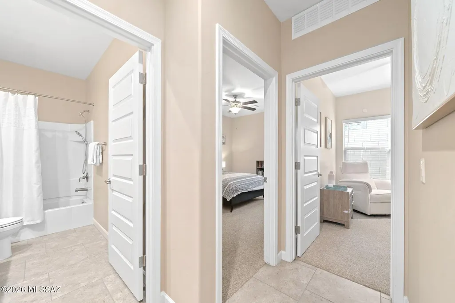
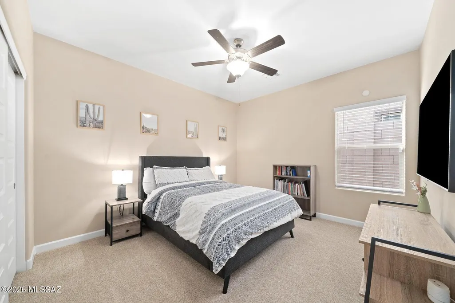
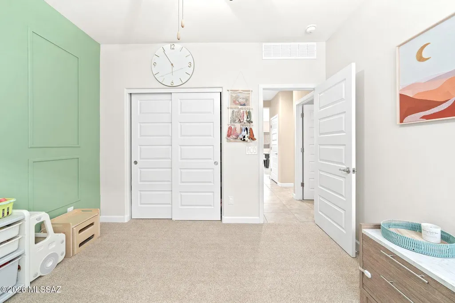
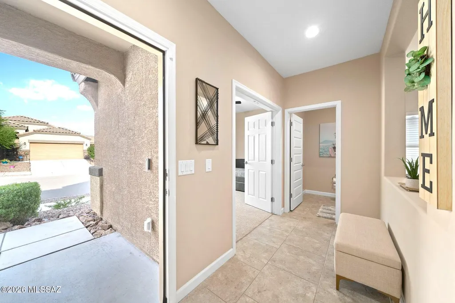
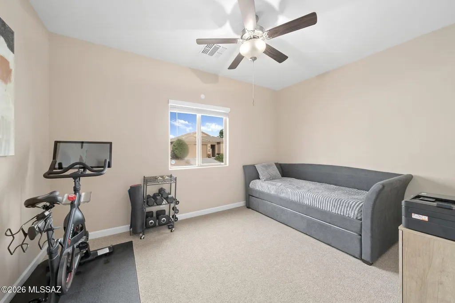
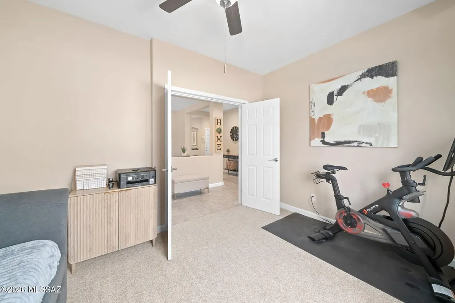
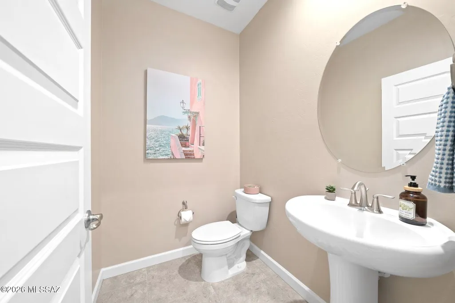
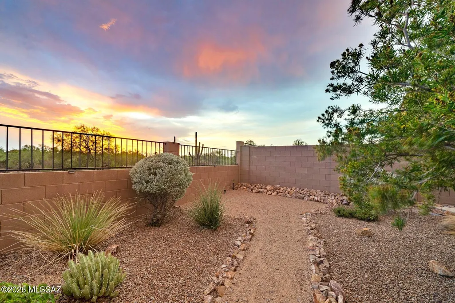
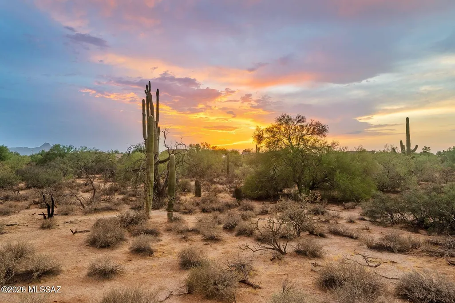
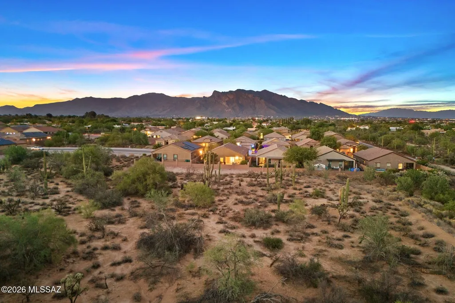
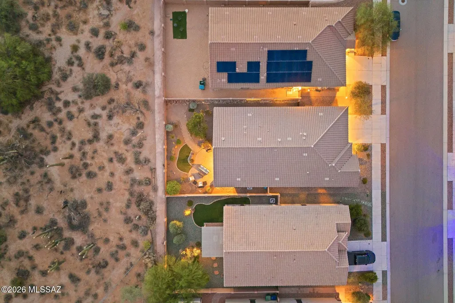
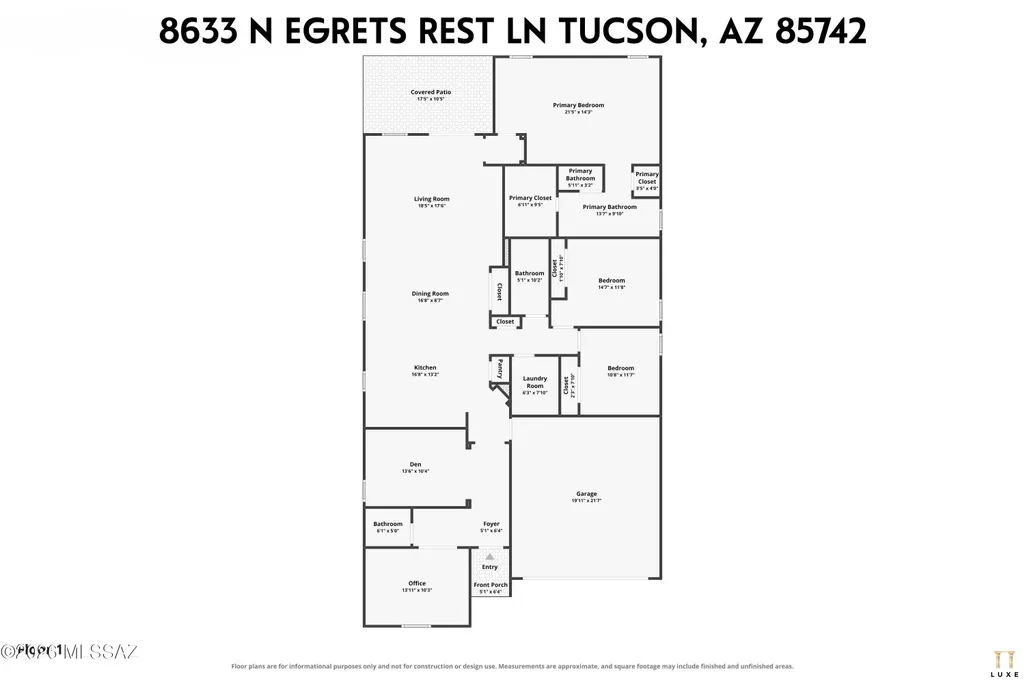
Winner of the August TAR Home Tours! Interior features include split bedroom layout, open concept main living space, bonus room for 4th bedroom or office, second family room / den, granite countertops, dual vanity in both full baths, plus a powder room. This home also comes complete with a tankless hot water heater, water filtration system in the kitchen, soft water loop, and a 220V EV-approved outlet in the garage. And don't miss the backyard!... with no rear neighbors, view railing, mountain views, and full professional landscaping, you've got a relaxing front row seat to incredible sunsets and starlit nights. This beautiful home has been routinely maintained and is ready for its new owners. Minutes from Arthur Pack Park, Omni Tucson National Resort and spa, Tohono Chul, and more!
| Elementary School | Middle School | High School |
|---|---|---|
| Quail Run Elementary School | Marana Middle School | Mountain View High School |
General Features
| Living Area | 2230.0 |
|---|---|
| Heating | Forced Air,Natural Gas |
| Cooling | Central Air,Ceiling Fans |
| Utilities | Sewer Connected |
| Roof | Tile |
| Appliances | Disposal,Tankless Water Heater,Dishwasher,Exhaust Fan,Gas Range,Microwave,Refrigerator |
| Zoning | Pima County - CR5 |
| HOA Fee | 27.0 |
| Garage Spaces | 2.0 |
| Association Fee Includes | Blanket Ins Policy,Common Area Maint |
| Patio/Porch Features | Slab,Covered,Patio |
| Architectural Style | Contemporary,Bungalow |
| Pool Features | None |
| Security Features | Closed Circuit Camera(s),Alarm Installed,Prewired,Smoke Detector(s) |
| Construction Materials | Frame - Stucco,Stucco Finish |
| Year Built | 2019 |
| View | Mountain(s),Residential,Sunrise,Sunset,Desert |
| Township | 12 |
| Levels | One |
| Property Subtype | Single Family Residence |
| Tax Year | 2025 |
| Parcel Number | 225-29-4680 |
| Community Features | Paved Street,Jogging/Bike Path,Sidewalks,Walking Trail |
| Accessibility | Wide Hallways,Door Levers |
| Assoc Fee Paid Per | Quarterly |
| County | Pima |
| Property Type | Residential |
| HOA | Yes |
| Attached Garage | Yes |
| Subdivision Name | Hardy 30 |
| Facing Direction | East |
| Garage Y/N | No |
| Full Baths | 2 |
| Status | Active Contingent |
| Directions | From Ina & Thornydale - North on Thornydale to W Hardy Rd,turn right (East); Second right onto N Ash Grove Ct; Second left onto W Ringtail Den Way; First right onto N Egrets Rest Ln; Home is 7th on t |
| High School | Mountain View |
| City | Tucson |
| Disclosures | Seller Prop Disclosure,Insurance Claims History Report |
| Association Name | Hardy Estates HOA |
| High School District | Marana |
| MLS Area | Northwest |
| Lot Size Units | Acres |
| Lot Size Square Feet | 6008.0 |
| Carport Spaces | 0.0 |
| Carport Y/N | No |
| Spa Features | None |
| Elementary School | Quail Run |
| Land Lease Y/N | No |
| Tax Annual Amount | 3883.06 |
| Middle/Junior High School | Marana |
| Lease Renewal Y/N | No |
| MLS Area Minor | Northwest |
| Additional Parcels Y/N | No |
| Lease Considered Y/N | No |
| Rent Control Y/N | No |
| Virtual Tour | https://www.zillow.com/view-imx/48c453fc-d4ea-4ea7-b312-9f54cf979845?wl=true&setAttribution=mls&initialViewType=pano |
| Standard Status | Active Under Contract |
| MobileHomeRemainsYN | No |
| Legal Description | Hardy 30 Sq 20173190070 Lot 19 Exc Mineral Rights Below 30-Ft Mdwid |
| New Construction | None |
| Water Body Access Y/N | None |
Interior Features
| Interior Amenities | Walk-In Closet(s),Kitchen Island |
|---|---|
| Flooring | Carpet,Ceramic Tile |
| Fireplace Features | None |
| Basement (Y/N) | No |
| Air Conditioning Y/N | Yes |
| Heating Y/N | Yes |
| Window Features | Double Pane Windows |
| Fireplace Y/N | No |
| Half Baths | 1 |
| Laundry Features | Dryer,Storage,Washer,Laundry Room |
| Total Bedrooms | 3 |
| LivingAreaSource | Assessor |
| Total Baths | 3 |
| Pantry | Closet |
Exterior Features
| Exterior Amenities | Native Plants |
|---|---|
| Fencing | Block |
| Parking Features | Other,Electric Door Opener |
| Lot Features | East/West Exposure,Elevated Lot,Decorative Gravel,Shrubs,Sprinkler/Drip,Sprinklers In Front |
| Water Source | Public,Water Company |
| Lot Size Area | 0.14 |
| Spa | No |
| Building Area Total | 2230.0 |
| Lot Dimensions | 115'x52'x115'x52' |
| Lot Size Acres | 0.14 |
| Road Surface Type | Paved |
| Lot Size Source | Assessor |
| Covered Spaces | 2.0 |
| Crops Included Y/N | No |
| Road Responsibility | County |
| Horse Y/N | No |
| Irrigation Water Rights Y/N | No |
Amenities
- Foreclosure
- Views
- Short Sale
- New Construction
- Adult 55+
- Lease To Own
- No HOA Fees
- Furnished
- Primary On Main
- Air Conditioning
- Seller Finance
- Green
- Fixer Upper
- Horse
- Golf
- Fireplace
- Deck
- Garage
- Basement
- Pool
Property vs Single Family Average in 85742
Price
Taxes
Year Built
 © 2026 Arizona Regional Multiple Listing Service, Inc. All rights reserved. All information should be verified by the recipient and none is guaranteed as accurate by ARMLS. Information deemed to be reliable but not guaranteed. Listing broker has attempted to offer accurate data, but buyers are advised to confirm all items. Only IDX residential listings are displayed on this site. The information being provided is for consumers' personal, non-commercial use and may not be used for any purpose
 The data relating to real estate listings on this website comes in part from the Internet Data Exchange (IDX) program of Multiple Listing Service of Southern Arizona. IDX information is provided exclusively for consumers' personal, non-commercial use and may not be used for any purpose other than to identify prospective properties consumers may be interested in purchasing. Listings provided by brokerages other than AZ Realty & Rentals are identified with the MLSSAZ IDX Logo. All Information Is Deemed
 All information deemed reliable, but not guaranteed.Listing data provided & copyrighted © by (PAAR) Prescott Area Association of REALTORS®
 Northern Arizona Association of REALTORS® All information deemed reliable but not guaranteed. All properties are subject to prior sale, change or withdrawal. Neither listing broker(s) or information provider(s) shall be responsible for any typographical errors, misinformation, misprints and shall be held totally harmless. Listing(s) information is provided for consumer's personal, non-commercial use and may not be used for any purpose other than to identify prospective properties consumers may


